
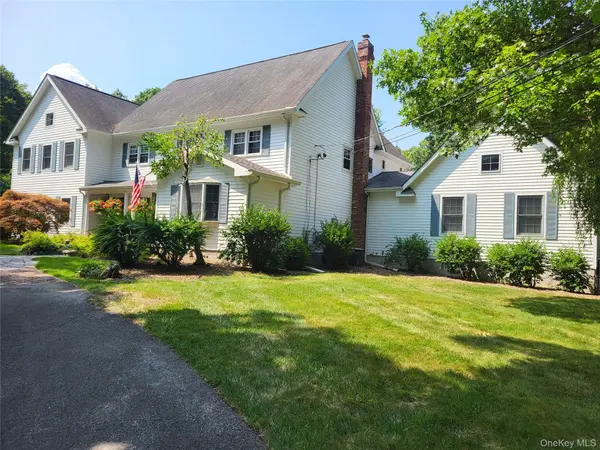
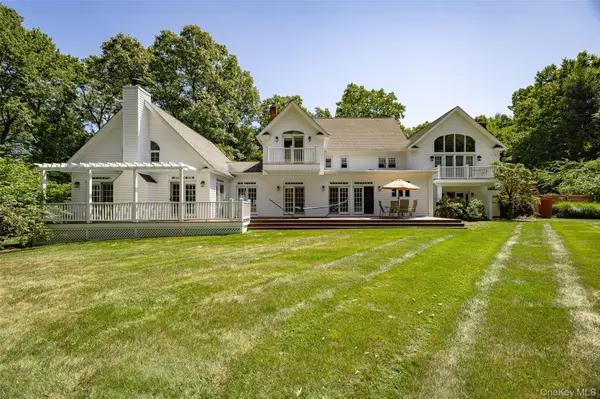
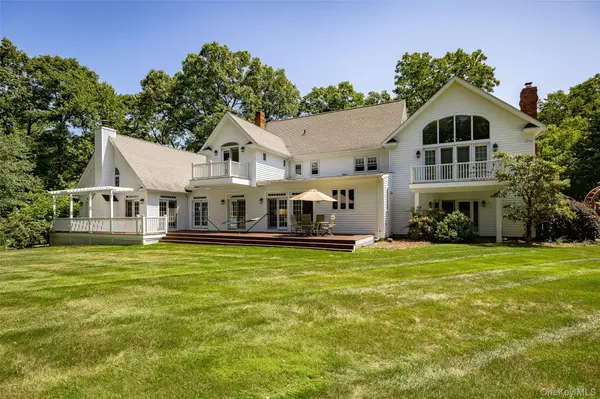

18 Innsbruck BLVD, Hopewell Junction, NY 12533
See all 28 photos
18 Innsbruck BLVD, Hopewell Junction, NY 12533
REQUEST A TOUR If you would like to see this home without being there in person, select the "Virtual Tour" option and your advisor will contact you to discuss available opportunities.
In-PersonVirtual Tour
$ 1,073,000
Est. payment /mo
Save
New

18 Innsbruck BLVD Hopewell Junction, NY 12533

4 Beds

6 Baths

5,400 SqFt


UPDATED:

Key Details

Property Type Single Family Home

Sub Type Single Family Residence

Listing Status Active

Purchase Type For Sale

Square Footage 5,400 sqft

Price per Sqft $198

MLS Listing ID 1049867

Style Colonial

Bedrooms 4

Full Baths 4

Half Baths 2

HOA Y/N No

Rental Info No

Year Built 1973

Annual Tax Amount $21,000

Lot Size 1.300 Acres

Acres 1.3

Property Sub-Type Single Family Residence

Source onekey2

Property Description

Little Switzerland: Highly desirable, quiet community Square Foot: 5400 Lot size: 1.3 Acre Corner property (Flat with very private backyard) Schools: Arlington-Lagrange (top rated) School bus pickup: On my corner Water: City water. Not well water. My neighborhood has fire hydrants. Driveway: Circular Bedrooms: 4 Bedrooms Master: Terrace/Balcony with French door. Walk-in California closets (2) Queen: Terrace/Balcony with French door. California closets 2 additional bedrooms with California closets Bathrooms: 4 full baths and 2 half baths Master Bathroom: Marble top with 2 sinks, large shower, Jacuzzi tub On-suite Bed-Bath: 3 of the 4 bedrooms have on-suite baths Closets: 13 with California closets Fireplaces: 3 (2-Wood 1-Gas) Wood floors: 4000 square feet French doors: 11 French doors (yes 11) Kitchen: Very large kitchen. Two islands. Granite countertops. Four (4) French doors in the kitchen Kitchen desk built in with a granite top Appliances: Stainless steel, Refrigerator Sub O built-in, Ovens: 2, dishwasher Wet bar with granite countertop and wine refrigerator Living room: 30 by 24, Fireplace (wood), French doors (3) Washer-Dryer: Room with new appliances Pool table room: Fireplace-gas, surround sound music, TV hookup Den: Fireplace-wood, French door Backyard: Country club style. Over $250k spent. Pool: Very large Gunite 40 by 35 heated pool with a waterfall. Driving board Hot tub: Gunite hot tub in the ground for 6-8 people Cabana: One of the largest outdoor bars in Dutchess NY Bar: 12 stools, Flat screen TV, music speakers. Outdoor kitchen: Sink, Gas grill, vent hood, 2 refrigerators Bathroom and changing room. Easy outdoor shower hookup Landscape: Grass sod over one acre 100+ bushes. Japanese trees, Cherry trees, flowering trees Landscape Beds: Decorative Rock (over $10k. No more mulch) Springer system: Computerized with 65 springer heads Playpen: Yes. Bocce ball court. Basketball Propane tank: In the ground for the pool and gas grill. Home owner owned. Deck: Trex: First floor: 70 ft long Balcony: Master BR. Balcony: Queen BR Basements: 2 separate basements. One finished with full windows. Heating-AC zones: 4 zones Boiler/Hot Water: New Water pressure pump: Yes. Great water pressure for showers Front door: Custom (over $10K) Garage: 2 cars. New garage opener. 4 car garage room to build Taconic State Parkway is 2 miles away (no noise) Supermarket: 2 miles away Furniture: Is available.

Location

State NY

County Dutchess County

Rooms

Basement Full

Interior

Interior Features Breakfast Bar, Central Vacuum, Galley Type Kitchen, Granite Counters, High Ceilings, Kitchen Island, Open Floorplan, Pantry, Washer/Dryer Hookup

Heating Ducts, Forced Air, Hot Water

Cooling Central Air

Flooring Carpet, Hardwood, Tile

Fireplaces Number 3

Fireplaces Type Family Room, Gas, Wood Burning, Wood Burning Stove

Fireplace Yes

Appliance Convection Oven, Cooktop, Dishwasher, Electric Oven, Electric Range, Exhaust Fan, Microwave, Range, Refrigerator, Stainless Steel Appliance(s), Trash Compactor, Wine Refrigerator

Laundry Electric Dryer Hookup, Laundry Room, Washer Hookup

Exterior

Exterior Feature Gas Grill

Parking Features Other

Garage Spaces 2.0

Fence Back Yard

Pool Diving Board, Electric Heat, Fenced, In Ground, Outdoor Pool, Pool Cover, Pool/Spa Combo

Utilities Available Sewer Available

Garage true

Private Pool Yes

Building

Lot Description Corner Lot, Landscaped, Private, Sprinklers In Front, Sprinklers In Rear

Sewer Public Sewer, Septic Tank

Water Public

Structure Type Wood Siding

Schools

Elementary Schools Noxon Road Elementary School

Middle Schools Union Vale Middle School

High Schools Arlington

School District Arlington

Others

Senior Community No

Special Listing Condition None


OneKey MLS/ Hudson Gateway (HGAR)/ Long Island MLS (MLSLI)/ Mid Hudson MLS
Listed by HomeCoin.com • Jonathan Minerick
Name
Phone*
Message

Go tour this home

18 Innsbruck BLVD